
CAD Drawings
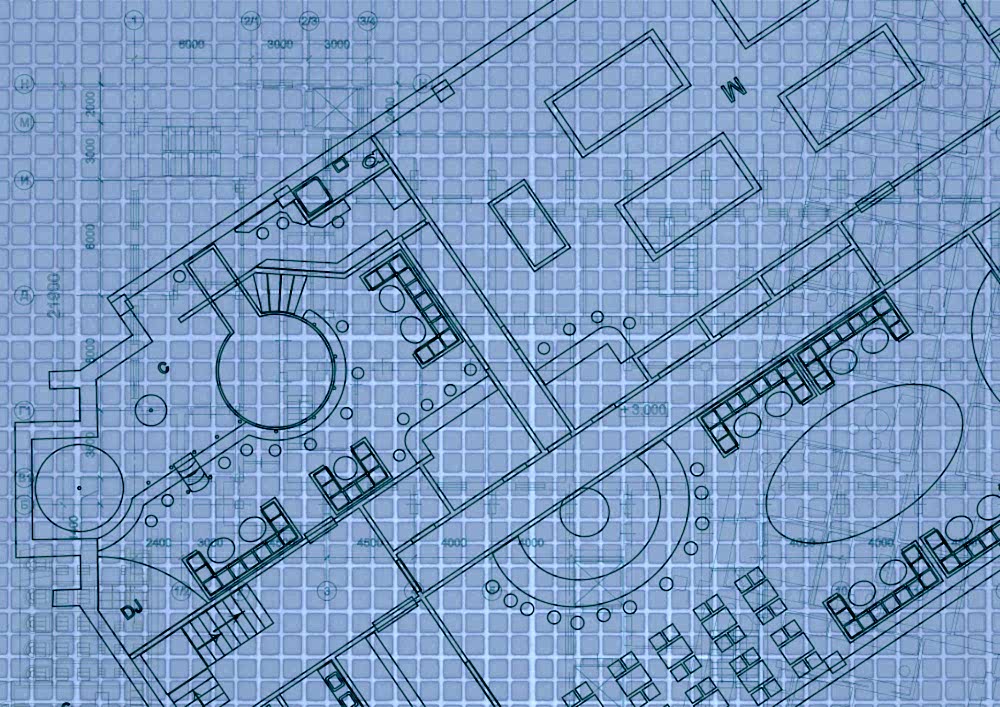
In today’s rapidly evolving architectural landscape, precision, efficiency, and innovation are essential for delivering designs that align with contemporary demands. Computer-aided design (CAD) drawings have transformed the way architects, designers, and engineers approach their work. At KZ Design Services, we use state-of-the-art CAD technology to provide high-quality solutions tailored to each client’s specific requirements.
Precision and Accuracy
Modern architecture demands meticulous attention to detail, ensuring that designs meet stringent safety, functionality, and aesthetic standards. CAD tools empower architects to produce highly detailed and precise plans, guaranteeing that every aspect of a project integrates seamlessly and reducing the risk of costly construction errors.
Example: From crafting intricate facade details to designing complex structural systems, CAD software enables KZ Design Services to deliver precise results while minimising potential oversights.
Enhanced Visualisation and Design Development
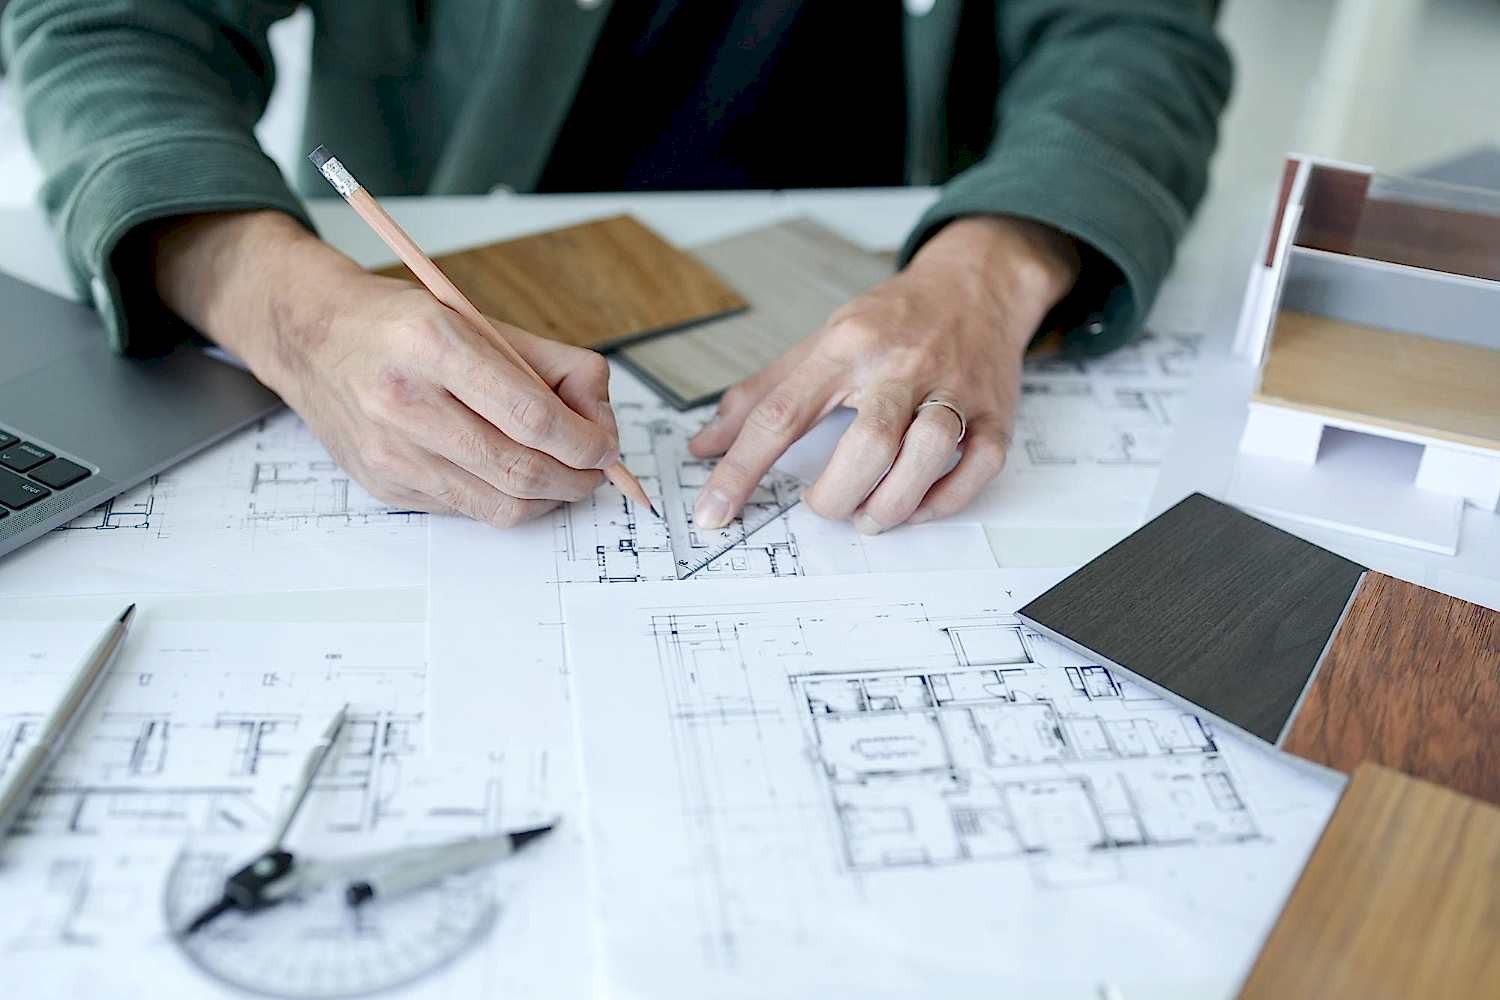
CAD software facilitates the creation of 2D and 3D visualisations, offering clients and stakeholders a clear and comprehensive preview of the completed project. This level of detail ensures effective communication, encourages collaboration, and allows for swift feedback implementation.
Team Collaboration
Architectural projects typically involve a diverse team of professionals, including architects, engineers, and contractors. CAD drawings act as a universal language, simplifying communication and collaboration among team members.
Integration with BIM: At KZ Design Services, we integrate CAD with Building Information Modelling (BIM) to optimise workflows and efficiently manage projects from concept to completion.
Time and Cost Efficiency
CAD technology significantly accelerates the design process by reducing manual errors, facilitating rapid modifications, and enabling the reuse of templates and pre-designed components. This efficiency translates into considerable time and cost savings for clients while ensuring project timelines are met.
Optimised Processes: At KZ Design Services, we leverage automation and preconfigured libraries to streamline the design process, delivering efficient and budget-conscious solutions.
Promoting Sustainable Design
Sustainability is a core focus in modern architecture. CAD tools are pivotal in eco-friendly design by enabling architects to analyse energy performance, optimise material usage, and assess environmental impacts.
Commitment to Green Building: At KZ Design Services, we prioritise environmentally responsible practices, ensuring our projects meet sustainability goals and certifications.
Adopting Advanced Technology
CAD software continues to evolve, incorporating cuHing-edge advancements such as Artificial Intelligence (AI) and Virtual Reality (VR). These technologies enhance accuracy, streamline repetitive tasks, and provide immersive design experiences that enable clients to visualise projects in detail before construction begins.
Innovation at the Forefront: By staying ahead of technological advancements, KZ Design Services ensures that every project benefits from the latest design innovations and methodologies.
Conclusion
CAD drawings are a cornerstone of modern architecture, driving accuracy, enhancing collaboration, and supporting sustainable design practices. At KZ Design Services, we utilise CAD tools to deliver precise, efficient, and innovative solutions that meet the unique needs of every client.